

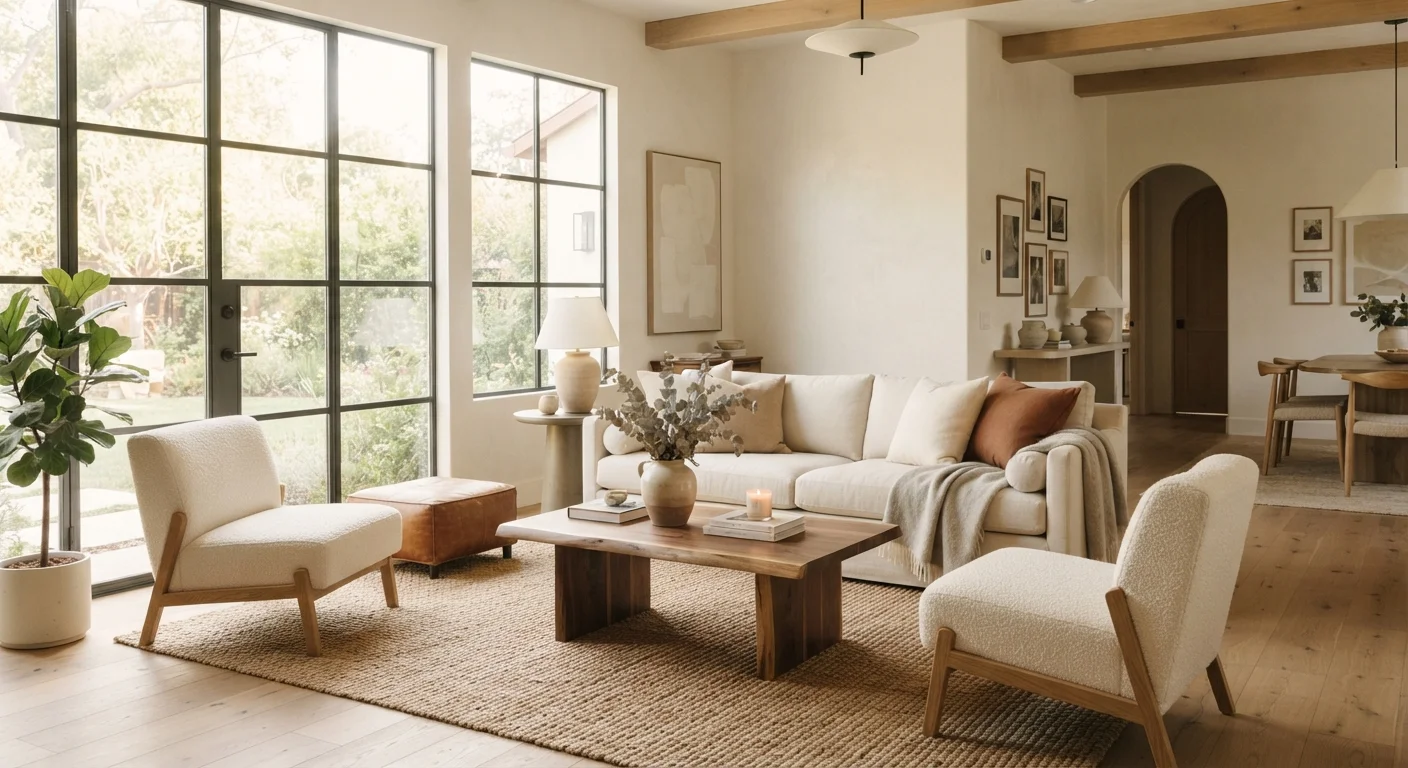
Why Layout Is the Foundation, Not an Afterthought
Most living room frustrations - a room that feels cramped, cold, or just awkward to spend time in - trace back to layout decisions made before a single throw pillow was placed. Furniture arrangement defines how people move through a space, how they interact within it, and how the room reads visually from the doorway.
If you're starting a room from the beginning, the grounded decorating starting point covers the broader sequencing well. But layout deserves its own close attention - especially because the mistakes are so repeatable and so fixable once you know what to look for.
Before rearranging, it's worth doing a structured assessment. A room-by-room interior audit can clarify what's working and what isn't before you move anything heavy.
Measure Before You Move Anything
Rearranging heavy furniture without a floor plan sketch often leads to repeated, unnecessary effort - and potential floor or wall damage. Use graph paper or a free room-planning tool to map your space to scale first. Note doorways, windows, outlets, and any fixed architectural features like fireplaces or built-ins before deciding on a layout direction.
The Most Common Layout Mistakes - and How to Correct Them
The errors below appear in living rooms of all sizes, from compact apartments to spacious open-plan homes. Each one is easy to make and, more importantly, straightforward to correct once identified.
Pushing all furniture against the walls in an attempt to maximize open floor space.
Why it happens: It feels intuitive - pull everything to the edges and the center opens up. But this scatters seating too far apart and makes the room feel like a waiting room.
Ignoring or misidentifying the room's focal point when placing the main sofa.
Why it happens: In rooms with both a fireplace and a large TV, it's easy to orient furniture toward neither - or awkwardly toward both.
Choosing a rug that is too small for the seating arrangement.
Why it happens: Smaller rugs are less expensive and easier to move, so buyers often default to them. But an undersized rug makes furniture look like it's floating disconnected from the rest of the room.
Blocking natural pathways through the room with furniture placement.
Why it happens: Designers focus so heavily on the seating arrangement itself that traffic corridors become an afterthought - until people start squeezing past chairs daily.
Placing seating too far apart to allow comfortable conversation.
Why it happens: Spreading chairs and sofas out can feel generous, but beyond roughly eight feet, people must raise their voices or lean forward uncomfortably to talk.
Scaling furniture to the room without accounting for ceiling height or architectural proportion.
Why it happens: Shoppers often evaluate furniture in large showrooms where it looks appropriately sized, then bring it home to a space with different proportions.
30-36 in
Minimum recommended traffic path clearance
Interior design guidelines generally recommend at least 30 to 36 inches of clear walkway along primary circulation paths in living rooms.
≤8 ft
Maximum comfortable conversation distance
Design professionals commonly cite roughly seven to eight feet as the outer limit for comfortable face-to-face conversation in a seating grouping.
Open-plan spaces introduce additional complexity. The principles covered in open-plan living design apply directly to multi-zone layouts where a living area shares square footage with a dining or kitchen space.
Bringing the Arrangement Together
A well-laid-out living room doesn't require expensive furniture or a complete overhaul. It requires understanding how traffic, proportion, focal points, and conversation zones interact - then making deliberate decisions about each.
Once your layout is solid, layering in texture through rugs, cushions, and soft furnishings becomes far more effective. See how to approach that in the guide to layering rugs and textiles. For smaller spaces, the design principles for compact rooms are worth reviewing - many of the spatial strategies translate directly to furniture arrangement logic.
Natural light also shapes how any layout feels across different times of day. Understanding how natural light reshapes rooms can influence where you position seating relative to windows - both for comfort and visual warmth.
The content provided on our blog site traverses numerous categories, offering readers valuable and practical information. Readers can use the editorial team’s research and data to gain more insights into their topics of interest. However, they are requested not to treat the articles as conclusive. The website team cannot be held responsible for differences in data or inaccuracies found across other platforms. Please also note that the site might also miss out on various schemes and offers available that the readers may find more beneficial than the ones we cover.