

Our Verdict
Open-plan living genuinely delivers on its promise of spaciousness and connection - but only when the layout is planned with the same rigor you'd apply to any complex design project. Without intentional zoning, acoustic control, and a coherent visual language, the openness can quickly feel chaotic rather than freeing. The trade-offs are manageable, but they require ongoing attention.
Households that prioritize social interaction, natural light, and flexible entertaining space, and are willing to invest in thoughtful design to address the inherent challenges of an undivided floor plan.
Why Open Plan Looks Easy But Isn't
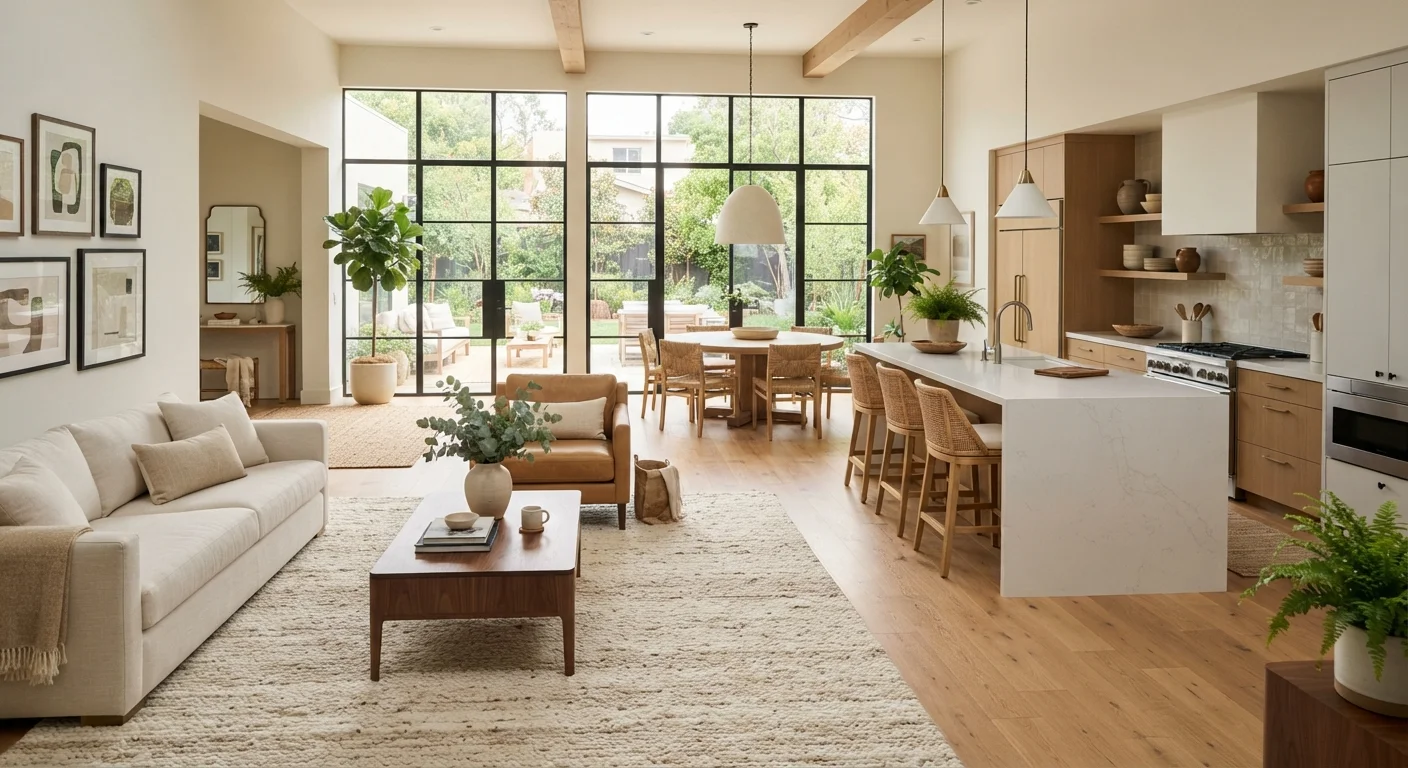
Magazine spreads make open-plan living look effortless - a seamless flow from kitchen island to sofa, flooded with light. What those images rarely capture is the design discipline required to make that feel intentional rather than unfinished. An open floor plan doesn't organize itself; it demands that every furniture decision, material choice, and lighting plan carry the load that walls once did.
The appeal is real. Removing barriers between cooking, dining, and living areas creates genuine spatial generosity - particularly valuable in homes where individual rooms feel cramped. But the trade-offs are equally real, and understanding both sides before committing to structural changes is essential. For a broader view of how design projects like this unfold from concept through completion, see our full interior design process guide.
The Real Advantages of Open-Plan Spaces
When done well, open-plan layouts offer advantages that closed floor plans simply can't replicate.
Natural light travels freely across the whole space
Without interior walls blocking windows, daylight penetrates deeper into the home. This can meaningfully reduce reliance on artificial lighting during the day.
Stronger sense of connection between household members
Adults can supervise children or converse across zones while cooking, working, or relaxing - a dynamic that compartmentalized layouts simply don't allow.
Spaces feel larger than their square footage suggests
Unbroken sightlines from one end of the room to the other create a perception of volume that benefits smaller homes significantly.
Greater flexibility for entertaining and gatherings
Guests and hosts aren't separated by walls, making social events feel more inclusive and easier to host without constantly leaving the room.
Easier to adapt zones as household needs change
A dining area can expand, a home office corner can shift, or a play zone can be reconfigured - all without structural changes.
For households with young children or those who regularly entertain, the connection between zones is genuinely transformative. Light, volume, and flexibility are the rewards - but they come with conditions attached.
The Trade-Offs You Need to Plan Around
Every open-plan layout introduces challenges that require deliberate solutions - not afterthoughts.
Cooking smells and noise spread throughout
Without a closed kitchen, aromas and the sounds of cooking - extraction fans, sizzling, dishwashers - permeate the living and dining areas consistently.
Heating and cooling become less efficient
Large open volumes are harder to maintain at a consistent temperature, and zone-by-zone climate control becomes more complex and potentially more expensive.
Limited acoustic separation between activities
Someone watching television, another on a work call, and a third cooking simultaneously creates genuine noise conflict that walls would otherwise buffer.
Visual clutter has nowhere to hide
Mess in one zone - dishes in the kitchen, toys on the floor - is immediately visible from every other part of the space, raising the bar for everyday tidiness.
Structural constraints can limit how open you can go
Many interior walls are load-bearing, meaning removal requires professional structural assessment, engineered beams, and often building permits - costs that escalate quickly.
Privacy within the home becomes scarce
Households where members need quiet, focused time - remote workers, students, or anyone seeking solitude - often find open-plan living actively works against them.
Acoustic separation is among the most underestimated challenges. Hard surfaces common in open kitchens - tile, stone countertops, glass - reflect sound rather than absorb it, amplifying noise across the space. Area rugs, upholstered furniture, and soft window treatments all help, but they need to be incorporated intentionally from the outset.
Before You Remove Any Wall
Not all interior walls are cosmetic. Load-bearing walls carry the structural weight of your home and cannot be removed without engineering input, appropriate supports, and typically a building permit. Always consult a licensed structural engineer or contractor before any demolition work begins. See what open-plan renovations actually involve for a full breakdown of the assessment process.
Zoning: The Design Tool That Replaces Walls
The most effective open-plan spaces use layered zoning strategies to create distinct areas without physical division. The primary tools are furniture arrangement, flooring transitions, lighting, and consistent material language.
Area rugs anchor each zone - a large rug under the seating area visually separates it from the dining space even when they share the same floor finish. Changes in ceiling height or pendant lighting above a dining table signal a zone shift just as effectively as a wall would. Furniture layout decisions - especially sofa placement - do significant work in defining conversation zones and traffic flow.
~60%
New US homes built with open-plan layouts
According to the National Association of Home Builders, open floor plans have been a dominant feature of new residential construction for over a decade.
30-40%
Potential increase in heating/cooling load
Industry guidance from HVAC professionals suggests open-plan spaces can require significantly more conditioning capacity than equivalent segmented floor plans.
Color and material consistency across zones prevents the space from feeling fragmented. A palette that shifts too dramatically between kitchen cabinetry and living room walls creates visual noise rather than cohesion. Consider how eclectic interiors maintain visual logic - the same principles apply at scale in open plans.
Is Open-Plan Right for Your Home?
The honest answer is: it depends on your household's daily rhythms more than its square footage. A household of remote workers or people with different sleep schedules may find the acoustic exposure of open-plan living actively counterproductive, regardless of how beautiful the space looks. Conversely, families who spend most of their time together and value visual connection between kitchen and living areas will find the format genuinely suits their lifestyle.
If you're considering a partial conversion - opening up a kitchen to a dining room while retaining a separate living room - that middle ground often captures the light and connection benefits while preserving some acoustic separation. Those with compact spaces should also explore how design principles for compact spaces can achieve a sense of openness without structural changes at all.
Whatever direction you choose, honest evaluation of your household's needs - not just aesthetic aspirations - is the most reliable guide to a layout you'll actually want to live in.
The content provided on our blog site traverses numerous categories, offering readers valuable and practical information. Readers can use the editorial team’s research and data to gain more insights into their topics of interest. However, they are requested not to treat the articles as conclusive. The website team cannot be held responsible for differences in data or inaccuracies found across other platforms. Please also note that the site might also miss out on various schemes and offers available that the readers may find more beneficial than the ones we cover.