

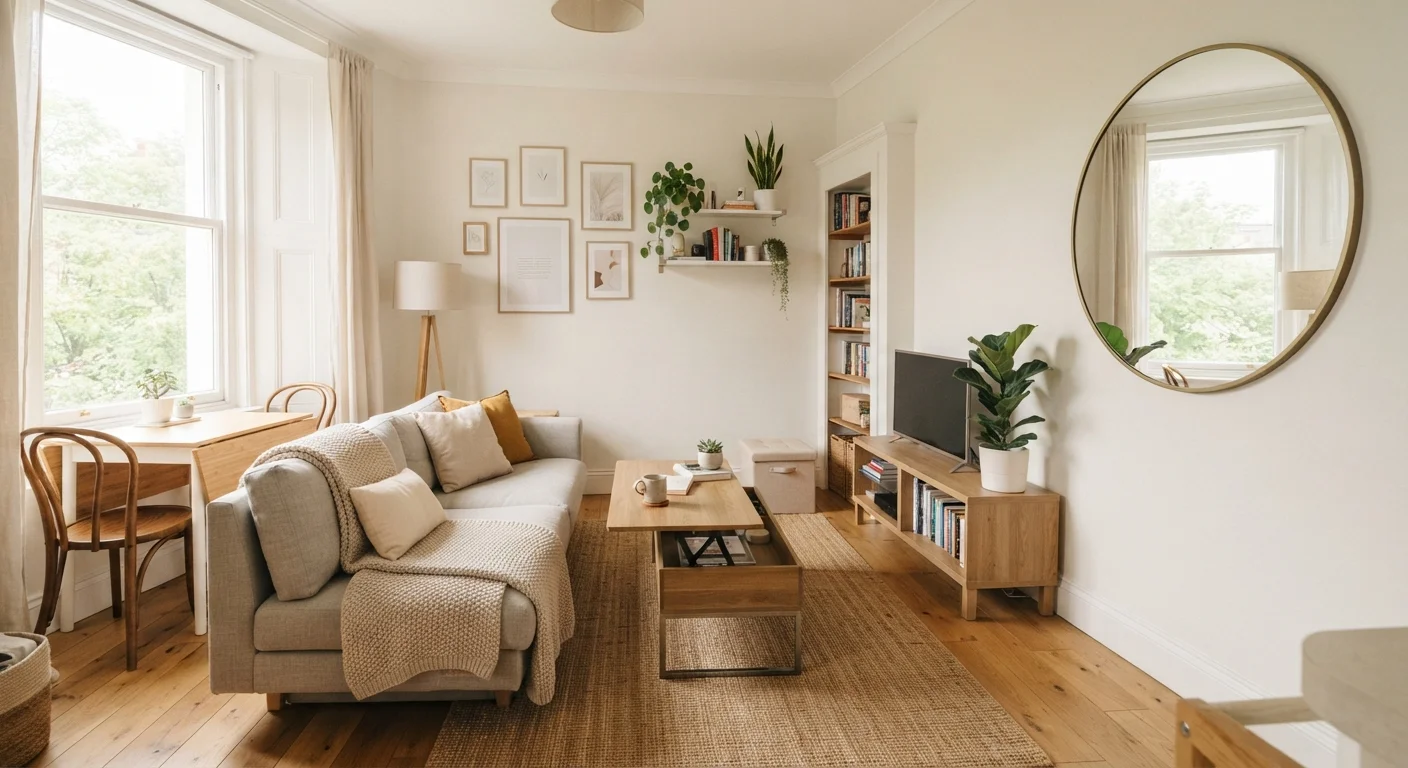
Why Small Rooms Feel Cramped - and What Actually Changes That
Compact rooms don't feel small because of their measurements alone. They feel small because of how their surfaces, furniture, and light interact. A cluttered 200-square-foot studio feels more confining than a tidy 150-square-foot one. Understanding this distinction is the entry point to making any tight space feel genuinely generous.
The principles at work here are the same ones professional designers apply at every scale. For a grounding in those fundamentals, the core concepts of interior design offer essential context. Applied thoughtfully in small rooms, they shift perception without requiring construction or major expense.
“The details are not the details. They make the design.”
— Charles Eames, Influential American designer and architect
Proven Practices for Making Compact Spaces Feel Larger
The following approaches are consistently effective across room types - bedrooms, living rooms, home offices, and studios alike. They can be implemented independently or combined for a greater cumulative effect.
Choose a cohesive, light-forward color palette for walls, trim, and large furnishings.
Light, closely related tones reduce visual interruptions that the eye reads as boundaries. When walls, trim, and larger pieces share a similar value range, the room appears to recede and expand. High contrast between surfaces, by contrast, chops a small space into competing fragments.
Use furniture scaled to the room - avoid oversized pieces that crowd circulation paths.
A sofa or bed that leaves narrow passages forces occupants to squeeze through, making the room feel smaller than its measurements suggest. Correctly scaled furniture preserves clear sightlines and open floor area, both of which signal spaciousness to the eye. Understanding scale and proportion is fundamental here.
Prioritize vertical storage to draw the eye upward and free floor space.
Floor space is the scarcest resource in a compact room, but wall space above eye level is frequently underused. Tall shelving and cabinetry that reaches toward the ceiling capitalizes on vertical volume while keeping horizontal surfaces clear. The upward visual movement also makes ceiling height feel greater than it is.
Select multi-functional furniture that earns its footprint through dual or triple roles.
Every piece of furniture in a small room should justify its presence. When a single item handles two or three functions - seating plus storage, sleeping plus desk surface - you eliminate the need for additional pieces and keep the room uncluttered. Fewer objects also mean fewer visual stops for the eye.
Place mirrors to reflect light sources and extend sightlines across the room.
Mirrors work by doubling what they reflect - light, windows, and open space. Positioned opposite or adjacent to a natural light source, a well-sized mirror can make a room appear to continue beyond its actual wall. This is one of the most reliable and reversible spatial tricks available.
Layer lighting to eliminate flat, shadow-heavy illumination.
A single overhead fixture in a small room creates a pool of light surrounded by dim edges, which reads as confinement. Combining ambient, task, and accent sources fills the room more evenly and eliminates the shadowy corners that make walls feel closer than they are.
For guidance on how to arrange what you keep, furniture layout decisions covers traffic flow and focal-point thinking that applies directly to compact rooms.
Dark Colors Aren't Always the Enemy
While light palettes are a reliable go-to for small spaces, deep tones can occasionally work in your favor. A single dark accent wall or a richly painted ceiling can add depth and drama without necessarily shrinking a room. See our exploration of when dark paint earns its place for a more nuanced take.
Quick Changes You Can Make Today
Not every spatial improvement requires a weekend project. Several changes that meaningfully shift how a room reads can be done in an afternoon. Start here before committing to larger purchases or redecoration plans.
Before moving further into any redesign, a structured room-by-room interior audit can help you identify which changes will have the most impact in each specific space. Small rooms reward deliberate, well-sequenced decisions over impulsive overhauls.
The content provided on our blog site traverses numerous categories, offering readers valuable and practical information. Readers can use the editorial team’s research and data to gain more insights into their topics of interest. However, they are requested not to treat the articles as conclusive. The website team cannot be held responsible for differences in data or inaccuracies found across other platforms. Please also note that the site might also miss out on various schemes and offers available that the readers may find more beneficial than the ones we cover.