

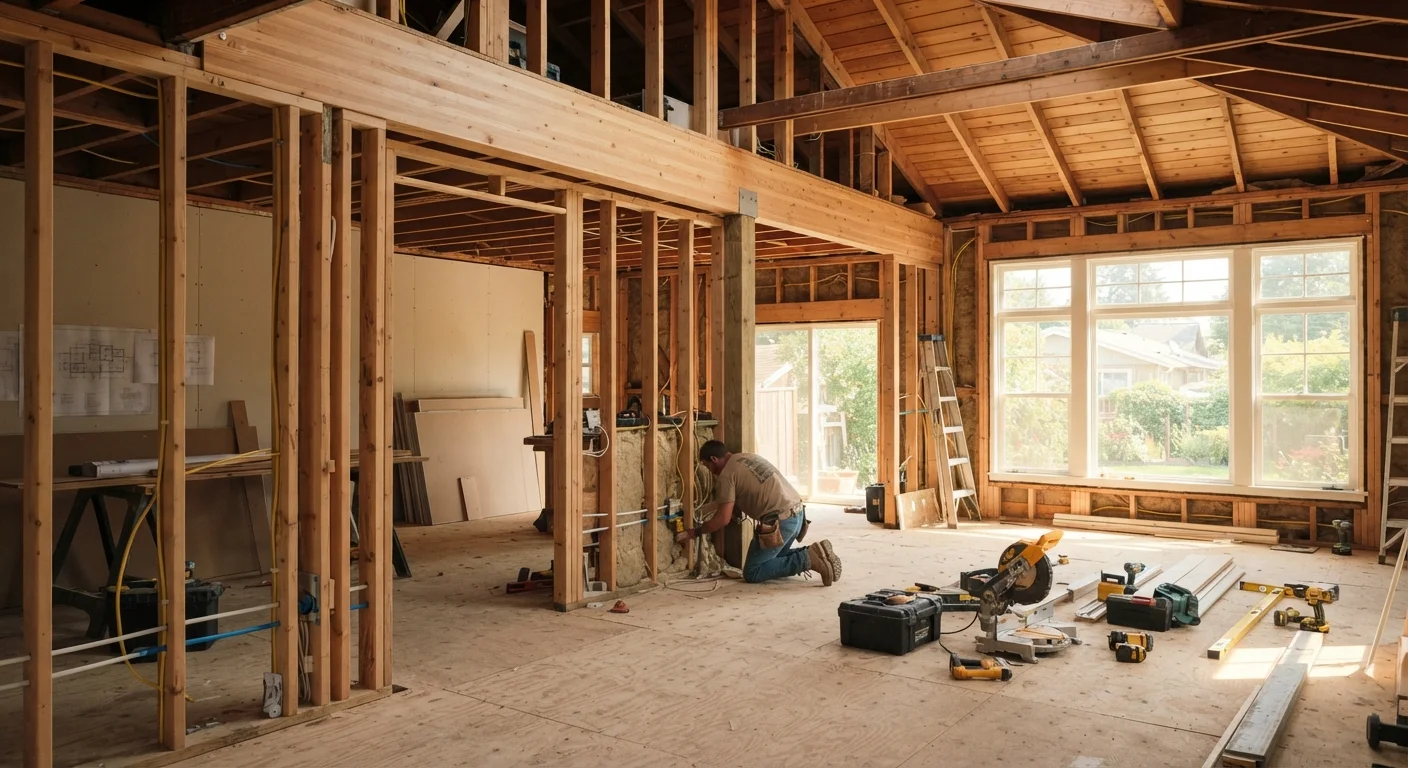
Why Open-Plan Renovations Go Wrong
Open-plan living has become one of the most sought-after features in US home renovations. The appeal is intuitive: remove a wall, flood the space with light, and connect the kitchen to the living area. But the decision to remove a wall is far more consequential than it might appear from the outside.
Many homeowners discover mid-project - or worse, after the fact - that the wall they removed was doing critical structural work. The result can range from hairline cracks to serious sagging, failed building inspections, or in rare cases, catastrophic structural failure. Before any wall comes down, understanding what it does is non-negotiable.
Before you even begin sketching your dream floor plan, a room-by-room interior audit can help you evaluate your current layout clearly and identify what's worth changing.
How Load-Bearing Walls Work
Every home has a structural system that channels weight - from the roof, through upper floors, down through walls, and ultimately into the foundation. Load-bearing walls are vertical links in that chain. They carry the load of the structure above them and pass it downward safely.
Partition walls, by contrast, are non-structural dividers. They define rooms but carry only their own weight. Visually, the two types can look identical. Both may be framed with standard lumber and finished with drywall. The difference lies in what they're connected to above and below.
~60%
Renovations requiring unexpected structural work
Industry estimates suggest a significant share of open-plan renovation projects uncover unanticipated structural or utility complications once walls are opened.
2-4x
Cost multiplier for unpermitted structural corrections
Correcting unpermitted structural work after the fact - including failed home sale inspections - can cost multiples of what permitted work would have required upfront.
1960s-1980s
Era of most complex load-bearing configurations
Homes built during this period often used non-standard framing methods or have undergone multiple additions, making structural assessment especially important.
Key structural indicators - though not definitive on their own - include:
- Perpendicular orientation to floor joists: Walls running at 90 degrees to the joists above are more likely to be load-bearing.
- Central location: Walls running down the middle of a home often support the floor structure above.
- Stacked walls: A wall directly above another wall on lower floors, or above a beam in the basement, is a strong indicator of load-bearing function.
- Roof ridge alignment: Walls beneath a ridge beam or centered below a roof slope often carry roof loads.
None of these clues are conclusive in isolation. Building styles, additions, and renovations over the years can complicate the picture significantly.
Getting a Professional Structural Assessment
The single most important step before removing any wall is hiring a licensed structural engineer to assess it. This professional will review your home's original construction drawings if available, inspect the framing, and determine whether the wall carries load - and what beam would be needed to replace its function if removed.
Request Original Building Plans If Possible
Some municipalities keep building records on file for older homes. Requesting your home's original construction drawings - even if partial or outdated - gives a structural engineer a useful starting point. Your local building department or county records office may have copies. This can reduce assessment time and help identify where structural elements are concentrated.
A structural engineer's report gives you the information your contractor needs to plan the work correctly. It also provides documentation that can be submitted with your building permit application, which most local jurisdictions require for this type of work.
If you're working with a general contractor, they may bring in a structural engineer as part of their process. Always confirm this is happening - don't assume it's included. Ask to see the engineer's drawings before work begins.
Skipping this step to save money is a false economy. The hidden costs of a renovation that catch homeowners off guard often stem from undiscovered structural issues or work that fails inspection because proper assessments weren't done upfront.
What Happens During Structural Wall Removal
When a load-bearing wall is removed by qualified professionals, the process involves more than demolition. Temporary walls or shoring posts are erected on both sides of the wall to carry the load during the work. Without this step, the structure above has nothing supporting it while the wall comes down.
Once the wall is removed, a correctly engineered beam - sized by the structural engineer based on the span and load - is installed to carry the weight that the wall previously handled. The beam's ends must bear on posts or columns that carry the load to the foundation below. This often means reinforcing framing members in ways that aren't visible in the finished result but are structurally essential.
The work is then inspected by the local building department to confirm it meets code. This isn't bureaucratic friction - it's how structural safety is verified independently of the contractor who did the work.
Walls You Cannot Touch - Even If They're Not Load-Bearing
Even walls confirmed as non-load-bearing may not be freely removable. Before assuming a partition wall is simply drywall and studs, consider what runs through it:
- Electrical circuits: Wiring routed through a wall must be rerouted by a licensed electrician.
- Plumbing: Drain lines, supply pipes, or vent stacks inside a wall require a licensed plumber to relocate.
- HVAC ducts: Supply and return air ducts are often hidden in walls and must be rerouted through your duct system.
- Gas lines: Some walls conceal gas supply lines, which require a licensed professional to move.
Each of these scenarios adds time, cost, and permitting requirements. The internal structure of your walls is worth understanding even for much smaller projects - and doubly so for anything involving full removal.
This article provides general educational information about home renovation concepts. It is not a substitute for advice from a licensed structural engineer, contractor, or local building authority. Always consult qualified professionals and verify local permit requirements before undertaking any structural work.
Frequently Asked Questions
Common indicators include walls that run perpendicular to floor joists, walls located above a basement beam or foundation wall, and walls at the center of the house. However, visual clues alone are not reliable - a licensed structural engineer or experienced contractor should make the final determination by reviewing your home's structural drawings and performing a physical assessment.
This is not a DIY project. Removing a load-bearing wall requires engineering calculations, temporary shoring to support the structure during work, installation of a correctly sized beam, and inspections. Doing this without professional guidance can result in structural collapse, failed inspections, and significant liability.
In most US municipalities, removing a load-bearing wall requires a building permit and a structural inspection. Some jurisdictions also require one for non-load-bearing walls if they contain electrical or plumbing. Always check with your local building department before starting work.
Costs vary widely depending on the wall's length, the size of beam required, local labor rates, and permit fees. Unlike simple partition removal, load-bearing wall removal involves engineering fees, structural materials, and licensed labor. Budget planning should account for these added layers - see our related guide on hidden renovation costs for more context.
Without proper temporary shoring and a replacement beam, removing a load-bearing wall can cause the floor or ceiling above to sag, crack, or in severe cases collapse. Structural damage of this kind is costly to repair and may make the home unsafe to occupy until fixed.
Most exterior walls in residential construction are load-bearing, but there are exceptions - particularly in homes with unconventional framing or certain additions. Never assume an exterior wall is safe to remove without professional evaluation.
The content provided on our blog site traverses numerous categories, offering readers valuable and practical information. Readers can use the editorial team’s research and data to gain more insights into their topics of interest. However, they are requested not to treat the articles as conclusive. The website team cannot be held responsible for differences in data or inaccuracies found across other platforms. Please also note that the site might also miss out on various schemes and offers available that the readers may find more beneficial than the ones we cover.