

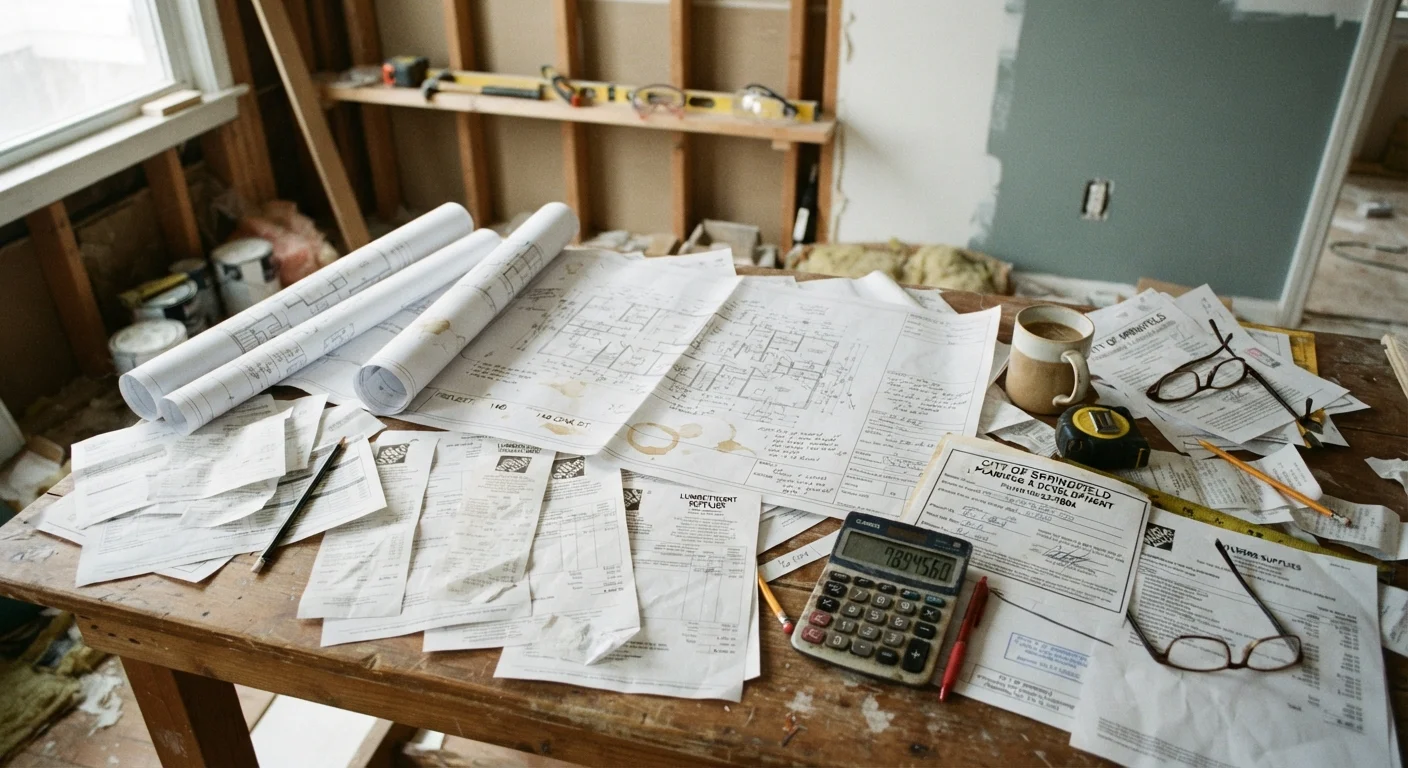
Why Renovation Budgets Keep Getting Surprised
Most homeowners build a renovation budget around two inputs: a contractor quote and a materials wishlist. It feels complete - until the project begins and a cascade of secondary costs appears. The issue isn't carelessness; it's that renovation budgets are commonly framed around the transformation itself, not the full operational reality of executing it.
Understanding where budgets routinely break down is the most practical thing you can do before committing to any significant home project. Whether you're planning a bathroom refresh or a whole-floor overhaul, the same overlooked expense categories tend to appear. See our bathroom renovation planning guide for a detailed look at sequencing and permit considerations for one of the most commonly underestimated project types.
Budgeting only for materials and labor while ignoring permit and inspection fees.
Why it happens: Homeowners focus on the visible transformation - new cabinets, fresh tile - and treat permitting as a bureaucratic afterthought rather than a real cost line.
Failing to account for debris removal and disposal fees.
Why it happens: Demolition looks straightforward, but hauling away old drywall, flooring, fixtures, and cabinetry generates significant volume that can't simply go curbside.
Not planning for temporary housing or living disruption costs.
Why it happens: Homeowners underestimate how disruptive large renovations are to daily life, assuming they can simply work around the construction.
Overlooking the cost of storing displaced furniture and belongings.
Why it happens: When rooms are gutted or floors are being refinished, furniture needs somewhere to go - a detail that surfaces only once workers arrive.
Ignoring the likelihood of discovering hidden infrastructure problems.
Why it happens: Until walls are opened, aging electrical panels, corroded pipes, or substandard framing remain invisible - so they never make it into the original quote.
Assuming original project scope and pricing will hold throughout the renovation.
Why it happens: Material prices fluctuate, lead times shift, and design decisions often expand mid-project - what began as a simple refresh can evolve into something larger.
How to Build a Budget That Actually Holds
The goal isn't to pessimistically pad every line item - it's to acknowledge the full cost picture from the start so decisions are made on accurate information. Begin by separating your budget into three tiers: direct project costs (labor and materials), operational costs (permits, disposal, storage, temporary housing), and contingency.
Permits Are Not Optional
Unpermitted work can result in fines, forced removal of completed work, and serious complications when you sell your home. Many jurisdictions require permits for electrical, plumbing, structural, and HVAC changes. Always verify local requirements with your municipal building department before breaking ground - do not rely solely on a contractor's assurance.
Operational costs are often the most predictable of the three tiers if you research them deliberately. Call your building department. Get a disposal quote. Price a storage unit. These are knowable numbers that simply require a few extra phone calls before work begins.
For projects involving structural changes - particularly anything that touches walls - a professional assessment is a non-negotiable investment. Our guide to open-plan renovations and load-bearing walls explains why understanding your home's structure before swinging a hammer can prevent far costlier corrections later. The same principle applies across project types: spend a little upfront to avoid spending a lot mid-project.
Never Skip a Pre-Renovation Assessment
Opening walls or floors without a professional assessment risks uncovering asbestos, lead paint, mold, or structural issues you are legally and safely obligated to address. Remediation costs vary widely but can easily reach five figures. Budget and plan for this possibility from the start, especially in homes built before 1980.
Finally, treat your contingency fund as a structural element of your budget, not an afterthought. Homes - especially older ones - routinely reveal surprises once work begins. A well-funded contingency means a discovered plumbing issue becomes a manageable setback rather than a project-halting crisis. For broader budgeting strategies that complement renovation planning, the Budgeting Basics hub offers useful frameworks for tracking and prioritizing spending.
~35%
Renovations that exceed original budget
Industry surveys consistently indicate a significant share of home renovation projects run over the initial estimate, often due to unforeseen conditions and scope changes.
10-20%
Recommended contingency buffer
Most construction professionals and financial planners recommend reserving 10 to 20 percent of a project's total cost as a contingency fund for unexpected expenses.
The content provided on our blog site traverses numerous categories, offering readers valuable and practical information. Readers can use the editorial team’s research and data to gain more insights into their topics of interest. However, they are requested not to treat the articles as conclusive. The website team cannot be held responsible for differences in data or inaccuracies found across other platforms. Please also note that the site might also miss out on various schemes and offers available that the readers may find more beneficial than the ones we cover.