

Our Verdict
A loft conversion is one of the more effective ways to add a usable room without extending a home's footprint, but it is rarely a simple project. Feasibility depends on your roof type, available head height, and local permit requirements. When conditions are right, the return on investment - both practical and financial - can be substantial.
Homeowners with a traditional pitched roof, adequate ceiling height, and a clear need for an extra bedroom, office, or flex space who are prepared to engage licensed professionals and navigate the permit process.
What a Loft Conversion Actually Involves
A loft conversion transforms an underused attic or roof space into a habitable room - typically a bedroom, home office, or bathroom. Unlike a ground-floor extension, it works within the existing building envelope, which is part of its appeal. But that constraint also defines its complexity.
The process generally includes a structural assessment of existing floor joists (which are often undersized for occupancy loads), alterations to the roof structure, installation of adequate insulation, creation of safe egress (a code-compliant staircase and, in many jurisdictions, an emergency escape window), and connection to the home's electrical and HVAC systems. Depending on the scope, plumbing may also need to be extended if a bathroom is planned.
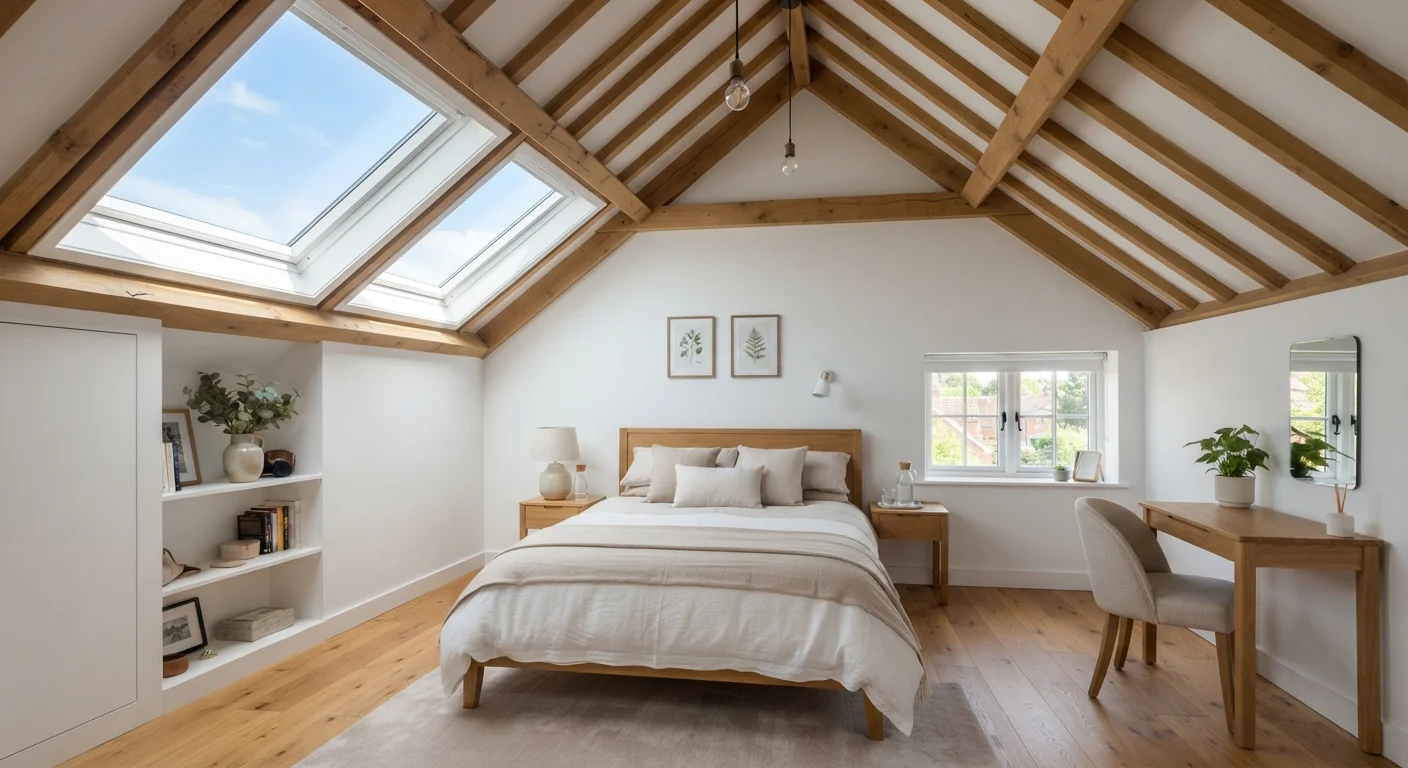
Common conversion types include dormer conversions - where a box-like extension is built into the roof slope to increase headroom - and Velux or rooflight conversions, which keep the roofline intact and are typically the least disruptive option. Hip-to-gable and mansard conversions are more extensive and alter the roof's external profile more significantly.
Before any work begins, a licensed structural engineer should assess whether your existing structure can support the added load, and a local building department should be consulted about permit requirements. See our guide to structural assessments for context on why professional evaluation matters before any significant renovation.
Is Your Loft Feasible? Key Factors to Check
Not every attic can become a livable room. The two most decisive factors are head height and roof structure type.
Head height: Most building codes and practical design standards require a minimum usable height - often cited around 7 to 7.5 feet (roughly 2.1-2.3 metres) at the ridge, with habitable floor area counted only where ceiling height meets code minimums. Measure from the top of the existing floor structure to the underside of the ridge beam. If you're well under that threshold, a dormer or structural modification may be required, adding cost and complexity.
Roof structure: Older homes with traditional cut-timber rafter roofs generally offer more open attic space. Modern homes built with prefabricated truss roofs have a web of diagonal timbers filling the attic cavity - these cannot simply be removed without engineered redesign, making conversion significantly more involved and expensive.
Other feasibility checks include:
- Available floor area once the roof pitch is accounted for
- Location and condition of existing water tanks, HVAC equipment, or ductwork in the attic
- Whether a compliant staircase can be accommodated on the floor below without sacrificing an existing room
- Local zoning rules, HOA restrictions, and whether the conversion would affect your home's classification
7 ft
Typical minimum ceiling height required for habitable space
Most US building codes require at least 7 feet of ceiling height over at least 50% of a room's floor area for it to qualify as habitable.
~$30K-$80K+
Typical US loft conversion cost range
Costs vary widely based on conversion type, size, location, and finish level; dormer and full bathroom additions sit at the higher end of the range.
Consulting a local architect or experienced contractor for a feasibility assessment - before spending on detailed plans - is strongly recommended. Many offer initial consultations at modest cost and can quickly identify whether a conversion is practical for your specific roof geometry.
Pros and Cons of a Loft Conversion
Loft conversions are not right for every home or every homeowner. Weighing the genuine advantages against the real limitations helps you decide whether to move forward.
Adds usable square footage without expanding the footprint
A loft conversion uses space already within the building envelope, making it a practical option on lots where ground-level extensions aren't feasible or permitted.
Can meaningfully increase home resale value
Adding a functional room - particularly a bedroom - typically improves a home's market appeal, though actual value increases depend on local market conditions and the quality of the work.
Less disruptive than a ground-floor extension
Because the work is largely confined to the roof space, day-to-day life on lower floors is less affected compared to a rear or side extension, especially during earlier construction phases.
Flexible room use - office, bedroom, or bathroom
The finished space can be configured to meet current needs and adapted later, making it a versatile long-term investment for growing or changing households.
Natural light potential through skylights
Roof windows and skylights can flood a loft room with daylight that's difficult to achieve in basement or interior conversions, contributing positively to livability.
Feasibility depends on roof type and height
Truss roofs and low-pitch designs may require substantial structural intervention or may simply be impractical, meaning many homes - particularly newer builds - are not good candidates.
Requires permits and professional oversight
Structural, electrical, egress, and energy code requirements mean this is not a DIY project. Licensed professionals and permit fees are essential costs that must be factored in.
Staircase takes space from the floor below
A code-compliant staircase requires a meaningful footprint on the floor beneath the loft, which can mean losing part of a landing, hallway, or even a room.
Costs can escalate significantly
Structural surprises, dormer additions, plumbing extensions, and premium finishes can push total project costs well beyond initial estimates; careful contingency budgeting is essential.
Thermal and acoustic performance needs careful planning
Roof spaces can be hot in summer and cold in winter; achieving comfort requires proper insulation and ventilation design, which adds to both complexity and cost.
Budget planning deserves particular attention. Conversion costs vary considerably based on type, size, finish level, and local labor rates. It's easy to underestimate what's involved - permits, engineering fees, structural work, insulation, egress windows, and finishing all add up. For a thorough look at where renovation budgets tend to go wrong, see our guide to hidden renovation costs.
Once complete, the new space will need to be treated as any other room - consider how it fits into your home's overall interior logic. Our room-by-room interior audit can help you plan the finish and function of the new space thoughtfully.
Permits, Codes, and Working with Professionals
In the US, converting an attic into habitable space almost always requires a building permit. Requirements vary by state and municipality, but expect inspections covering structural integrity, insulation values (energy codes), egress windows, smoke and CO detector placement, electrical work, and stair dimensions.
Check Local Requirements Before Planning Begins
Building codes and permit requirements for loft conversions vary significantly between states, counties, and municipalities. What's permitted in one jurisdiction may require a variance in another. Contact your local building department early - ideally before commissioning architectural drawings - to understand exactly what approvals and inspections will be required for your project.
Attempting to convert a loft without permits is a significant risk. Unpermitted work can create complications when selling the home, may void your homeowner's insurance for incidents in that space, and could require costly remediation if discovered. Always verify requirements with your local building department before starting.
The professional team for a loft conversion typically includes a structural engineer (for the floor and roof assessment), an architect or draftsperson (for plans submitted to the building department), and a licensed general contractor experienced in this type of work. If adding a bathroom, a licensed plumber will be needed. Electrical work should be handled by a licensed electrician in all cases.
Getting multiple contractor bids - and checking licenses, insurance, and references - remains the most reliable way to gauge fair pricing and identify a capable team. For broader interior planning context once your conversion is underway, our Interior Design hub offers practical guidance on layout, light, and style decisions.
The content provided on our blog site traverses numerous categories, offering readers valuable and practical information. Readers can use the editorial team’s research and data to gain more insights into their topics of interest. However, they are requested not to treat the articles as conclusive. The website team cannot be held responsible for differences in data or inaccuracies found across other platforms. Please also note that the site might also miss out on various schemes and offers available that the readers may find more beneficial than the ones we cover.