

Our Verdict
No single insulation type wins outright - each fills a specific role in a home's thermal envelope. Batts are a practical starting point for accessible framed cavities, blown-in excels in attics and retrofits, spray foam delivers premium performance where airtightness is critical, and rigid board adds thermal protection where other materials can't go. Many high-performance homes combine two or more types for the best results.
| Best for | Recommended |
|---|---|
| DIY-friendly new construction or open wall cavities | Batt Insulation |
| Attic upgrades and existing wall retrofits | Blown-In Insulation |
| Maximum air sealing and high R-value in tight spaces | Spray Foam Insulation |
| Exterior walls, basement walls, and under concrete slabs | Rigid Board Insulation |
Why Insulation Type Matters More Than You Might Think
Choosing insulation isn't just about picking a fluffy material and stuffing it into a wall. Each insulation type has a distinct R-value range (a measure of thermal resistance - higher means better insulating performance), moisture behavior, air-sealing capability, and installation requirement. Using the wrong type in the wrong location can lead to moisture problems, energy loss, or even voided building permits.
This guide breaks down the four most common residential insulation materials - batt, blown-in, spray foam, and rigid board - so you can match the right material to each part of your home.
| Batt | Blown-In | Spray Foam | Rigid Board | |
|---|---|---|---|---|
| Typical R-value per inch | R-3.1 to R-4 | R-2.2 to R-3.8 | R-3.5 to R-7 | R-3.8 to R-6.5 |
| Air sealing capability | None | Minimal | Excellent | Moderate (taped seams) |
| DIY-friendly | Yes | Partially | No | Partially |
| Moisture resistance | Low (fiberglass) / Moderate (mineral wool) | Low-Moderate | High (closed-cell) | High (XPS/EPS) |
| Best application | Open wall/floor cavities | Attics and retrofits | Rim joists, tight spaces | Exterior walls, below grade |
| Relative installed cost | Lower | Low-Moderate | Higher | Moderate |
| Permit/code considerations | Minimal | Minimal | Requires thermal barrier | Requires fire covering indoors |
Batt Insulation: The DIY Standard
Batt insulation - available in fiberglass and mineral wool (rock wool) varieties - comes in pre-cut panels sized to fit standard 16-inch or 24-inch on-center stud spacing. It's the most widely available option and the one most homeowners can install themselves in open wall, floor, and ceiling cavities.
- Typical R-value: R-11 to R-38 depending on thickness
- Best locations: Exterior walls, floors over crawlspaces, attic floors with regular framing
- Key advantage: Low cost, no special equipment, widely available
- Key limitation: Gaps around wiring and pipes reduce effectiveness; doesn't air-seal on its own
Mineral wool batts cost more than fiberglass but resist moisture better and are non-combustible, making them a stronger choice near firewalls or in damp climates. Always wear gloves, a dust mask, and eye protection when handling fiberglass batts.
Cut Batts Accurately for a Tight Fit
A snug fit - without compression - is critical for batt insulation to achieve its rated R-value. Use a straightedge and a utility knife to cut fiberglass batts slightly wider than the cavity so they friction-fit without being stuffed in. Compressed insulation loses a significant portion of its thermal resistance.
Blown-In Insulation: The Retrofit Workhorse
Blown-in (or loose-fill) insulation - typically made from cellulose or fiberglass - is machine-blown into place. It fills irregularly shaped cavities and settles around obstacles that batts would bridge over, making it well-suited for attic floors and closed wall retrofits (via small holes drilled from inside or outside).
- Typical R-value: R-2.2 to R-3.8 per inch depending on material
- Best locations: Attic floors, enclosed existing walls, hard-to-reach spaces
- Key advantage: Excellent coverage of irregular spaces; cellulose is made from recycled content
- Key limitation: Cellulose can absorb moisture if not properly managed; settling over time reduces attic depth coverage
Many home improvement retailers rent blowing machines when you purchase a minimum quantity of bags. Professional installation is recommended for wall retrofits, where drilling and patching are involved.
Spray Foam Insulation: High Performance, Professional Job
Spray polyurethane foam (SPF) comes in two forms: open-cell and closed-cell. Open-cell foam is softer and vapor-permeable; closed-cell foam is denser, more rigid, and provides the highest R-value per inch of any common insulation type. Both expand to fill every gap, which makes spray foam a simultaneous insulator and air barrier - a major advantage for energy performance.
- Typical R-value: R-3.5 to R-4 per inch (open-cell); R-6 to R-7 per inch (closed-cell)
- Best locations: Rim joists, cathedral ceilings, unvented attics, tight crawlspaces, difficult-to-seal gaps
- Key advantage: Unmatched airtightness; closed-cell also acts as a vapor retarder
- Key limitation: Significantly higher cost; requires licensed professional installation due to chemical hazards during application
Don't Attempt Spray Foam as a DIY Project
Two-component spray polyurethane foam involves isocyanate chemicals that are hazardous to the skin, eyes, and respiratory system during application. Full-face respirators and protective suits are required. Beyond safety, improper mixing ratios or temperature conditions produce foam that fails to cure correctly. This is one insulation job that should always be left to a licensed spray foam contractor.
Note that spray foam must be covered with a thermal barrier (such as drywall) in living spaces, per most building codes. Verify local permit requirements before any spray foam project.
Rigid Board Insulation: The Structural Specialist
Rigid foam boards - including expanded polystyrene (EPS), extruded polystyrene (XPS), and polyisocyanurate (polyiso) - are manufactured panels that don't compress and can be applied continuously across exterior wall sheathing, basement walls, and under concrete slabs. This continuous layer eliminates thermal bridging through studs, which is a significant energy loss pathway in conventionally framed walls.
- Typical R-value: R-3.8 to R-6.5 per inch depending on type
- Best locations: Exterior wall sheathing, basement interior/exterior walls, under slabs, garage doors
- Key advantage: Moisture resistance (especially XPS); prevents thermal bridging; dimensionally stable
- Key limitation: Must be covered for fire code compliance; cutting and fitting adds labor time
Polyiso performs well in above-grade applications but loses R-value in very cold temperatures, so XPS or EPS is generally preferred for below-grade and cold-climate exterior use. Check local building codes - most require rigid foam to be covered with a fire-rated material when used inside living areas.
Choosing the Right Insulation for Each Location in Your Home
Most homes benefit from using more than one insulation type, matched to each location's specific demands:
- Attic floor (vented attic)
- Blown-in cellulose or fiberglass over existing batts is cost-effective and easy to add for homeowners increasing attic R-values.
- Cathedral ceilings and unvented roof assemblies
- Closed-cell spray foam or a combination of rigid board and batts is typically required to manage moisture in tight rafter bays.
- Exterior walls (new construction)
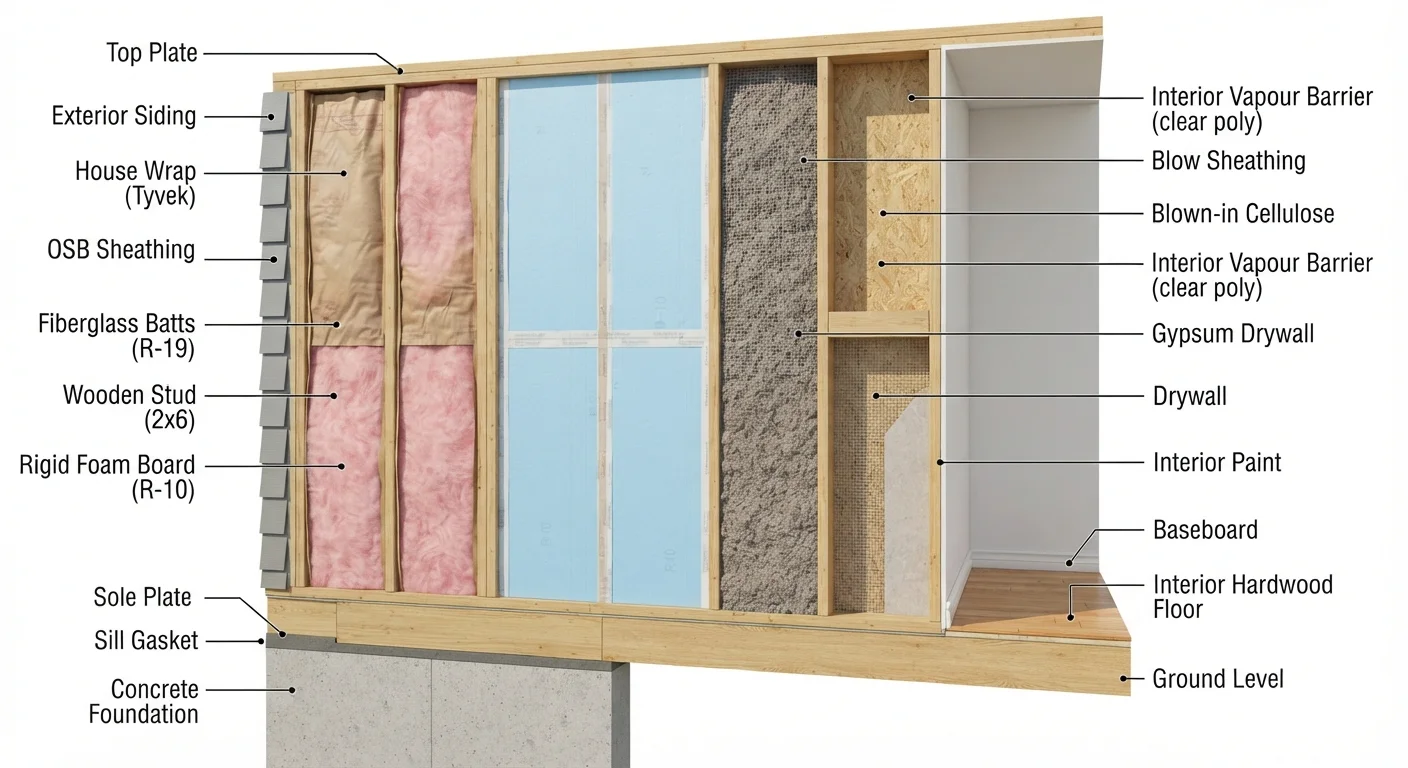
- Batts fill the stud cavity; adding a continuous layer of rigid board on the exterior sheathing significantly improves overall wall performance.
- Basement walls
- Rigid board (XPS or EPS) on the interior or exterior of foundation walls handles ground moisture; avoid paper-faced batts in below-grade settings.
- Crawlspaces
- A conditioned crawlspace sealed with spray foam or rigid board at the walls outperforms the older approach of insulating the floor above.
- Rim joists
- Spray foam or cut-and-cobble rigid board tightly fitted and air-sealed is far more effective than batts alone in this notoriously leaky zone.
This article is for general informational purposes only. Always verify local building codes and permit requirements, and consult a licensed contractor or energy auditor before undertaking major insulation work, particularly work involving electrical systems, vapor barriers, or structural assemblies.
The content provided on our blog site traverses numerous categories, offering readers valuable and practical information. Readers can use the editorial team’s research and data to gain more insights into their topics of interest. However, they are requested not to treat the articles as conclusive. The website team cannot be held responsible for differences in data or inaccuracies found across other platforms. Please also note that the site might also miss out on various schemes and offers available that the readers may find more beneficial than the ones we cover.